
Price Reduction - Primary on Main




Address
15254 Positano Ct, Prairieville, LA
Price
$ 490,000
Property Attributes
- MLS#2026008466
- TypeSingle Family
- Listing Status Active
- ParishAscension
- CityPrairieville
- AreaASC MLS Area 90
- NeighborhoodRenaissance
- Zip70769
- StyleTraditional
- Year Built2016
- Price$ 490,000
- Bedrooms5
- Full Bathrooms4
- Half Bathrooms0
- Sqr Footage3271
- Lot Size0.24 Acres
Data Source:
Greater Baton Rouge MLS (GBRAR)
Property Description
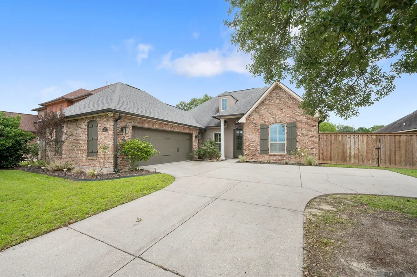
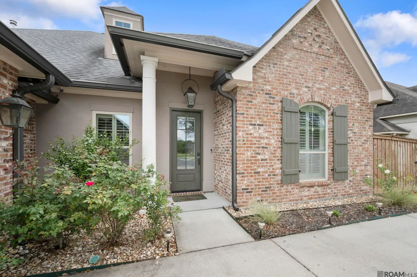
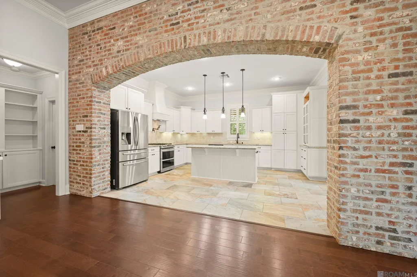
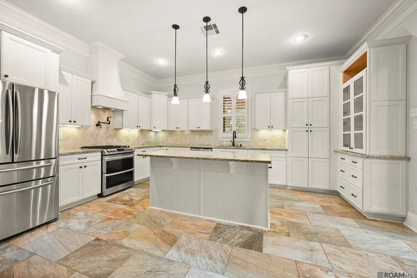
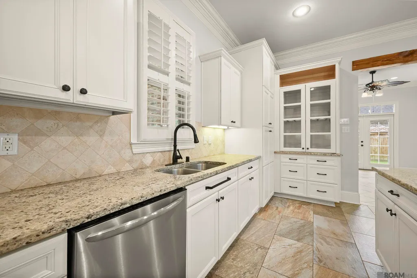
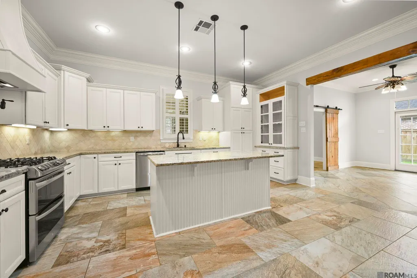
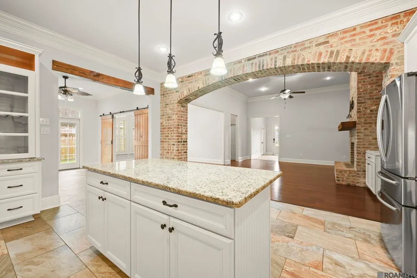
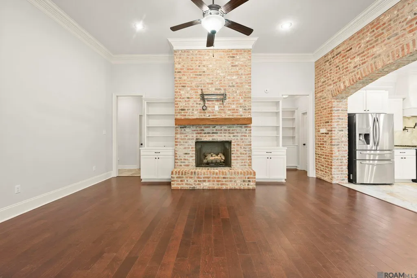
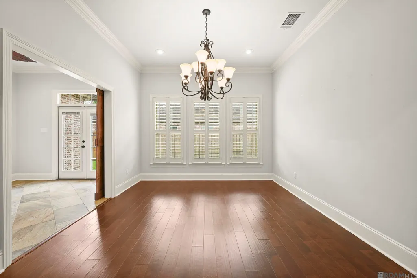
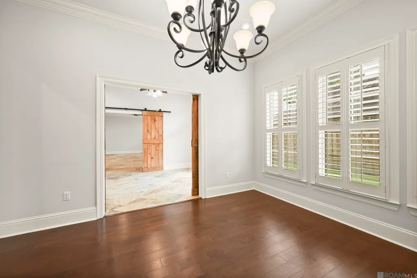
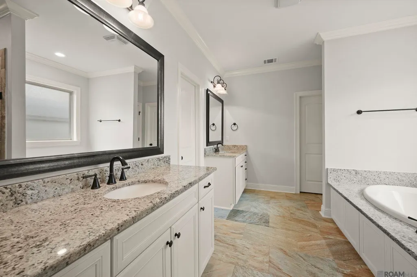
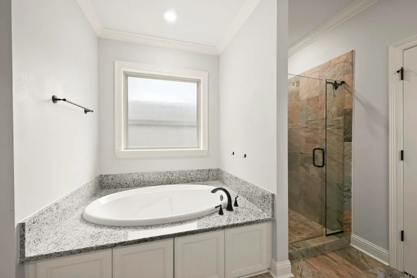
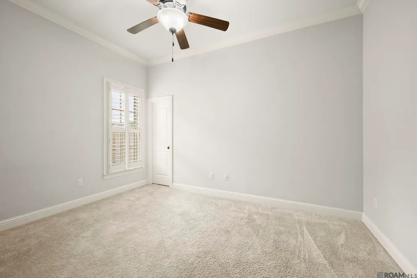
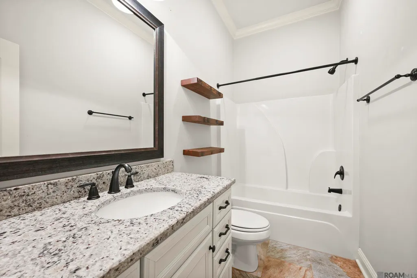
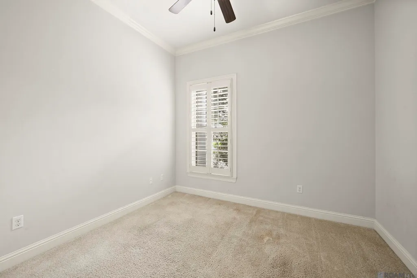
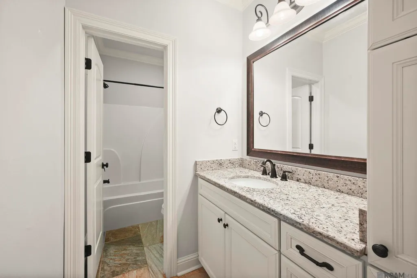
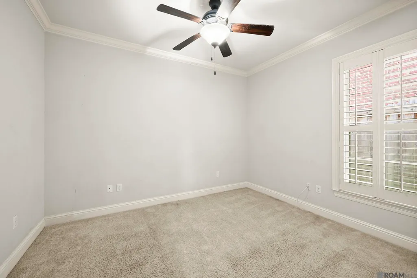
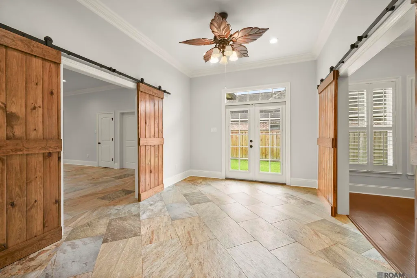
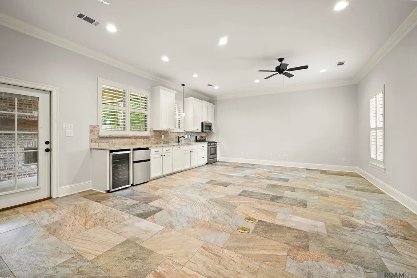
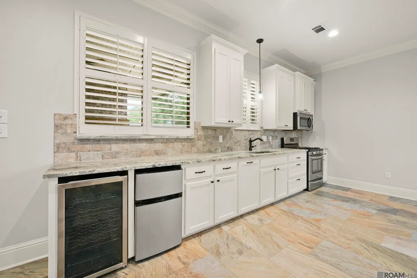
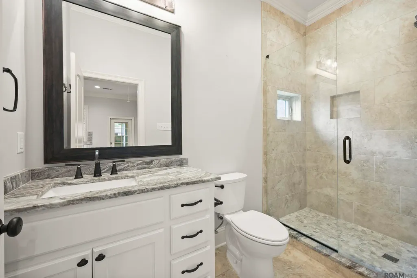
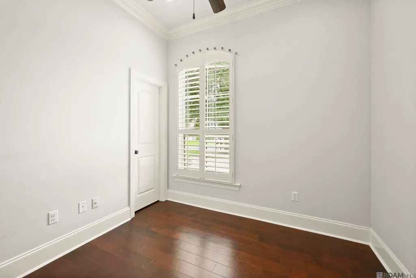
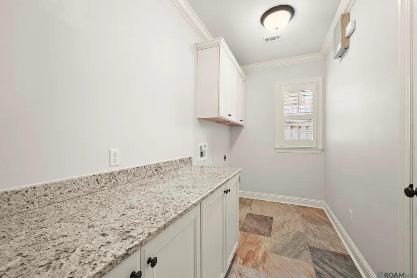
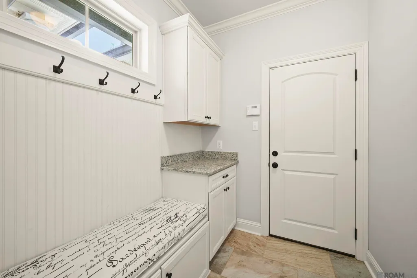
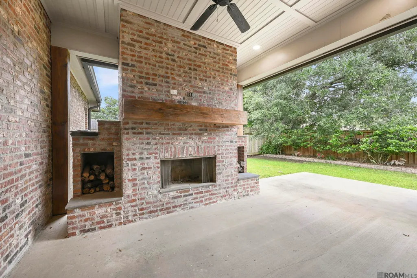
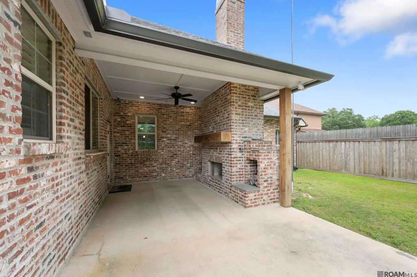
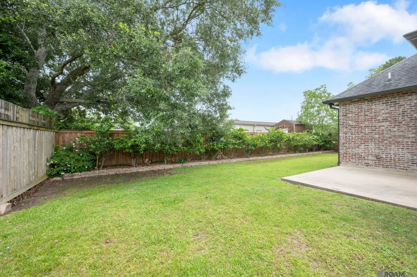
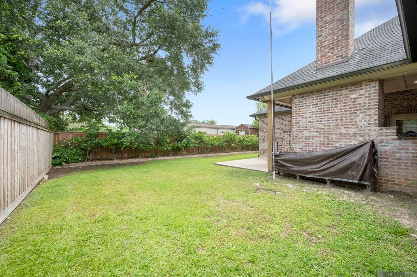
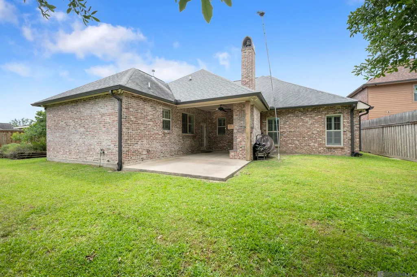
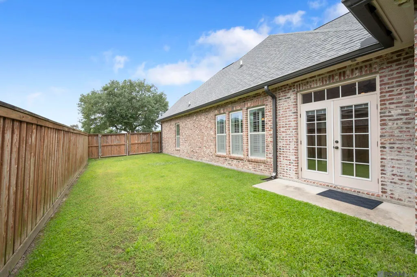
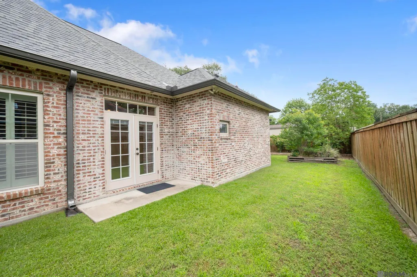
This amazing home tucked away in a cul-de-sac offers so much for the price! Boasting 4 bedrooms, a 5th bedroom or game room with a full kitchen, 4 full bathrooms, and a separate office, it offers space for everyone. Upon entering, your eye is drawn to the stunning exposed brick archway, fireplace, and exposed cypress beams. Built-in cabinetry is located on either side of the fireplace and in the hallway leading to the primary suite. The kitchen features slab stone countertops, a travertine tile backsplash, stainless steel appliances, and a pot filler. The 5th bedroom/bonus room includes a gas cooktop, microwave, sink, mini fridge, and beverage fridge, along with its own full bathroom featuring a custom-tiled walk-in shower with a frameless glass door, a walk-in closet, and a separate entrance. The mudroom offers a built-in bench and built-in cabinetry with countertop space for a drop zone, while the oversized laundry room has ample counter space. Outside, a second wood-burning fireplace anchors the extended covered patio and features a cypress beam mantel and cypress posts. Additional amenities include plantation shutters throughout, 3 exterior gas lanterns, full-house gutters, and 2 tankless water heaters. The subdivision also features a community pool.
| Price History | |
|---|---|
| 5/7/2026 | Listed $515,000 |
| 7/2/2026 | 3$499,900 |
| 9/21/2026 | 2$490,000 |
General Features
| Sewer | Public Sewer |
|---|---|
| Heating | 2 or More Units Heat,Central |
| Cooling | 2 or More Units Cool,Central Air |
| Roof | Shingle |
| Appliances | Gas Cooktop,Dishwasher,Disposal,Range/Oven,Stainless Steel Appliance(s) |
| HOA Fee | 600 |
| Gas Y/N | Atmos |
| Association Fee Includes | Maint Subd Entry HOA,Management,Pool HOA |
| Patio/Porch Features | Covered |
| Architectural Style | Traditional |
| Construction Materials | Brick Siding,Stucco Siding |
| Year Built | 2016 |
| Stories Count | 1 |
| Property Subtype | Detached Single Family |
| Community Features | Community Pool |
| Assoc Fee Paid Per | Annually |
| County | Ascension |
| New Construction | false |
| Property Type | Residential |
| HOA | true |
| Attached Garage | false |
| Subdivision Name | Renaissance |
| Garage Y/N | true |
| Full Baths | 4 |
| Status | Active |
| City | Prairieville |
| High School District | Ascension Parish |
| MLS Area | ASC MLS Area 90 |
| Lot Size Square Feet | 10454.4 |
| Carport Y/N | false |
| Home Warranty Y/N | false |
| Building Area Units | Square Feet |
| Primary Bedroom Level | First |
| Living Area Units | Square Feet |
| Builder Name | Dsld, LLC |
| Standard Status | Active |
| Middle/Junior School District | Ascension Parish |
| Elementary School District | Ascension Parish |
| First Bedroom Level | First |
| First Bedroom Width | 10.6 |
Interior Features
| Interior Amenities | Built-in Features,Ceiling 9'+,Crown Molding |
|---|---|
| Flooring | Brick,Carpet,Ceramic Tile |
| Fireplace Features | Outside,2 Fireplaces,Gas Log,Wood Burning |
| Kitchen Level | First |
| Air Conditioning Y/N | true |
| Heating Y/N | true |
| Fireplace Y/N | true |
| Laundry Features | Inside |
| Total Bedrooms | 5 |
| Living Room Level | First |
| LivingAreaSource | Public Records |
| Kitchen Features | Granite Counters,Kitchen Island,Pantry |
| Total Baths | 4 |
| Kitchen Area | 249.2 |
| Kitchen Width | 14 |
| Primary on Main | 109 |
| Second Bedroom Width | 10 |
| Bedroom 3 Area | 502.32 |
| Bedroom 3 Width | 18.4 |
| Dining Room Area | 13 |
| Dining Room Width | 12 |
| Living Room Area | 359.56 |
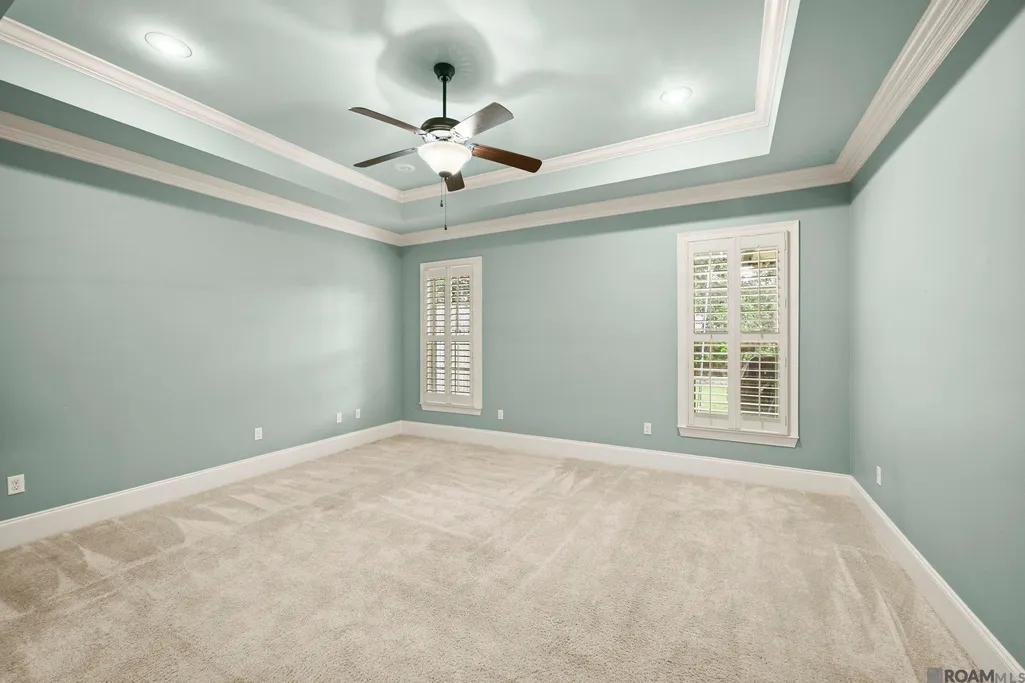
| Primary Bedroom Area | 237.8 |
| Primary Bedroom Features | En Suite Bath,Ceiling 9ft Plus,Ceiling Fan(s),Split,Master Downstairs |
| Primary Bedroom Width | 14.5 |
| Dining Room Level | First |
| Dining Room Area | 156 |
| Bedroom 3 Level | First |
| Second Bedroom Level | First |
Exterior Features
| Exterior Amenities | Landscaped |
|---|---|
| Fencing | Full,Privacy,Wood |
| Parking Features | 2 Cars Park,Garage |
| Lot Features | Cul-De-Sac,Dead-End Lot,No Outlet Lot |
| Water Source | Public |
| Total Parking | 2 |
| Lot Size Area | 10454.4 |
| Foundation Details | Slab |
| Building Area Total | 4051 |
| Lot Dimensions | 75 x 140 |
| Lot Size Acres | 0.24 |
Amenities
- Foreclosure
- Views
- Short Sale
- New Construction
- Adult 55+
- Lease To Own
- No HOA Fees
- Furnished
- Primary On Main
- Air Conditioning
- Seller Finance
- Green
- Fixer Upper
- Horse
- Golf
- Fireplace
- Deck
- Garage
- Basement
- Pool
Property vs Single Family Average in 70769
Price
Year Built
 The multiple listing information is provided by the Greater Baton Rouge Association of REALTORS®, Inc. multiple listing service from a copyrighted compilation of listings. The compilation of listings and each individual listing are ©2026 MLS. All Rights Reserved. The information provided is for clients' personal, non-commercial use and may not be used for any purpose other than to identify prospective properties clients may be interested in purchasing. All properties are subject to prior sale
 Copyright © 2026 New Orleans Metropolitan Association of REALTORS®, Inc. All Rights Reserved. The sharing of MLS database, or any portion thereof, with any unauthorized third party is strictly prohibited. Information contained on this site is believed to be reliable; yet, users of this web site are responsible for checking the accuracy, completeness, currency, or suitability of all information. Neither the New Orleans Metropolitan Association of REALTORS®, Inc. nor the Gulf South Real
 © 2026 Bayou MLS. All rights reserved. The data relating to real estate for sale on this web site comes in part from the Internet Data Exchange Program of BMLS. Real estate listings held by IDX Brokerage firms other than Bayou Region Real Estate are marked with the Internet Data Exchange logo or the Internet Data Exchange thumbnail logo and detailed information about them includes the name of the listing Brokers. Information provided is deemed reliable but not guaranteed. Listing courtesy of Canal & Main Realty Date last updated: September 22, 2026 2:33 PM UTC
